

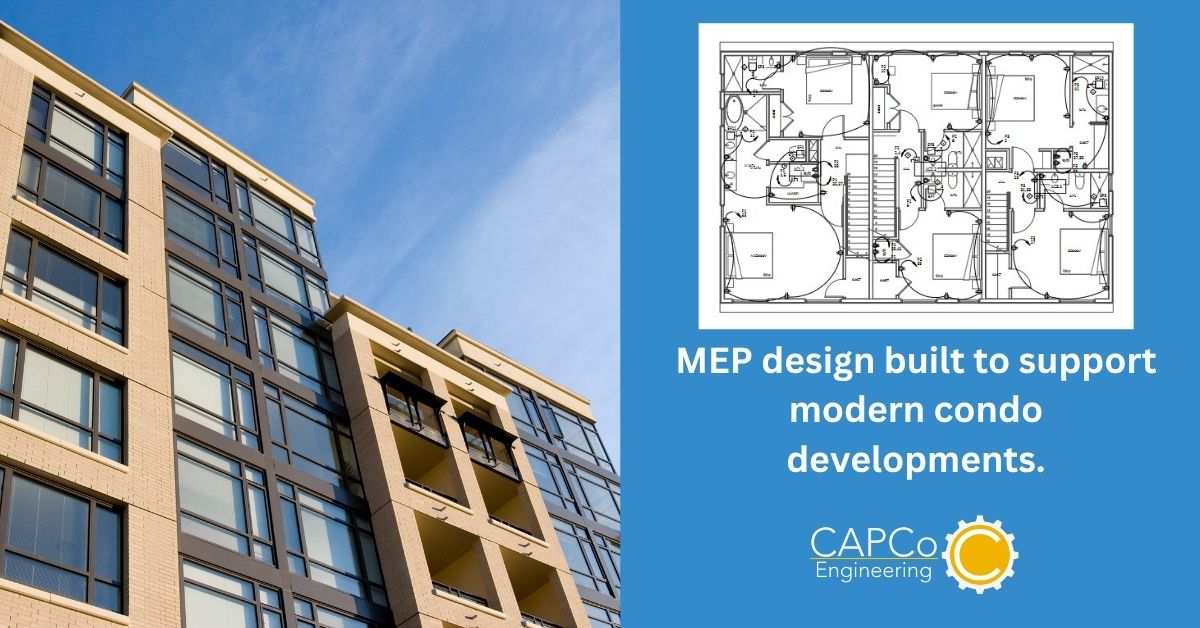
HVAC Design Considerations for Condominium Buildings
HVAC design plays a major role in the comfort, efficiency, and long-term performance of condominium buildings. In regions like Texas, Oklahoma, and New Mexico — where summer temperatures can place enormous strain on cooling systems — proper HVAC engineering is essential for both developers and residents. A poorly designed HVAC system can lead to: At […]

What Developers Should Know Before Starting a Multi-Family Project
The success of a multi-family development begins long before construction starts. From condominiums and apartment complexes to mixed-use residential buildings, proper planning during the early stages of development can dramatically impact project timelines, budgets, energy efficiency, tenant comfort, and long-term building performance. One of the most important — and often underestimated — components of successful […]
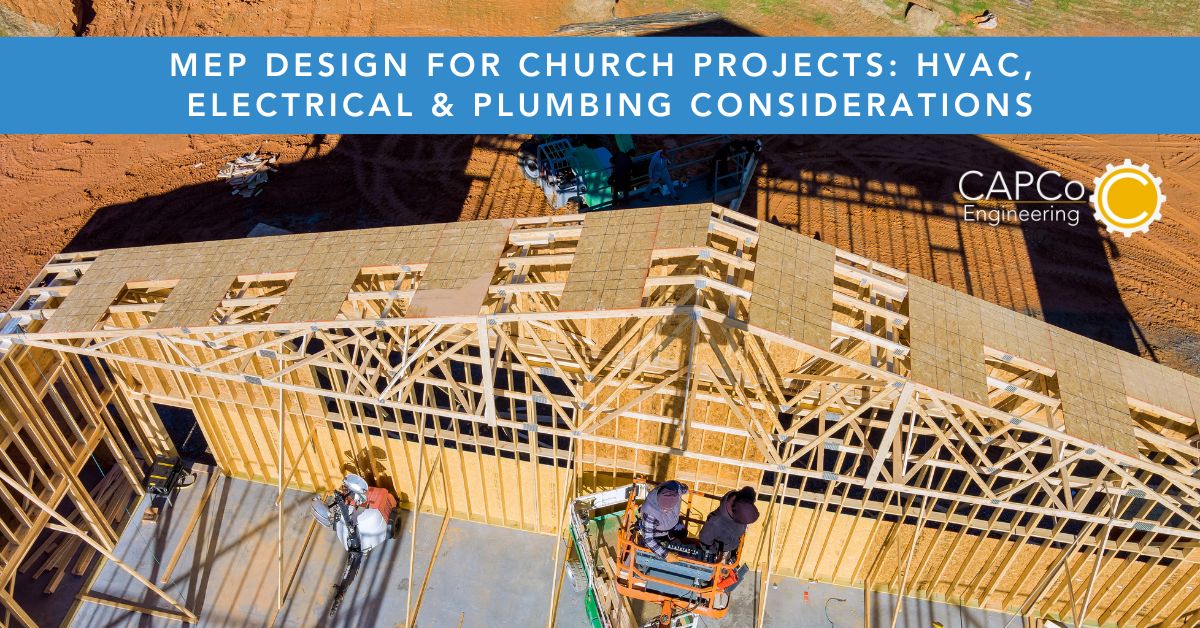
MEP for Church Construction: HVAC, Electrical & Plumbing Considerations
Church projects are unlike any other type of commercial design. From large sanctuaries and auditoriums to classrooms, offices, and community spaces, churches require carefully planned Mechanical, Electrical, and Plumbing (MEP) systems to ensure comfort, performance, and long-term efficiency. Whether you’re building new, expanding, or renovating, understanding the key MEP considerations can help you avoid costly […]

How to Choose the Right MEP Engineer in Texas, Oklahoma, or New Mexico (Checklist for Owners & Developers)
Hiring the right MEP engineer can make or break your project. Whether you’re developing a commercial building in Texas, renovating a facility in Oklahoma, or planning new construction in New Mexico, your Mechanical, Electrical, and Plumbing (MEP) design directly impacts cost, performance, permitting, and long-term operational efficiency. Yet many owners and developers don’t realize what […]

Hiring an MEP Engineer for Church Projects: What You Need to Know
Designing a church is about more than creating a place of worship—it’s about building a space that serves a community for years to come. From large sanctuaries and classrooms to fellowship halls and administrative areas, church facilities require thoughtful planning to ensure comfort, safety, and long-term performance. One of the most critical components of any […]
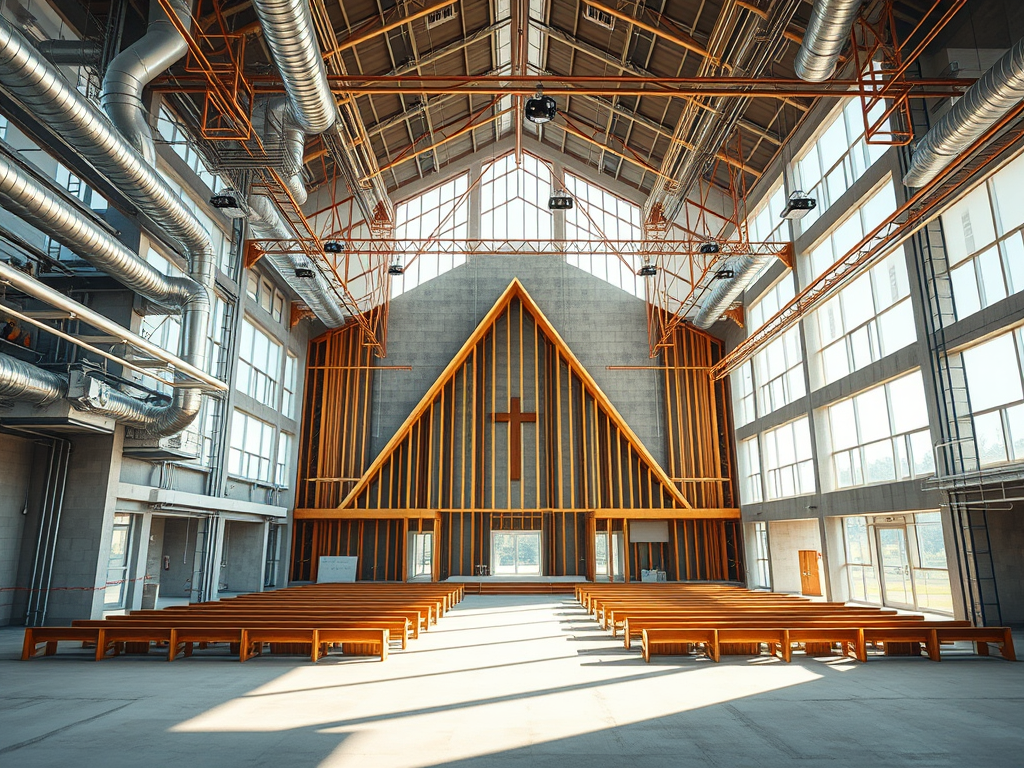
MEP Engineering for Church Construction in Texas: What Architects and Builders Need to Know
Church construction projects in Texas have grown significantly in recent years. As congregations expand and communities develop, many churches are building larger facilities that include sanctuaries, classrooms, fellowship halls, and community spaces. Designing these large assembly buildings requires careful coordination between architecture and Mechanical, Electrical, and Plumbing (MEP) engineering systems. From HVAC systems that handle […]

How to Choose the Right MEP Engineering Firm in Texas, Oklahoma, or New Mexico
When planning a commercial building project, choosing the right mechanical, electrical, and plumbing (MEP) engineering partner is one of the most important decisions you’ll make. MEP systems directly impact building performance, energy efficiency, safety, and long-term operating costs. The right engineering team can help your project move smoothly from design to construction, while the wrong […]

How Quality-Controlled MEP Drawings Reduce Contractor Liability
On large commercial and industrial projects, risk doesn’t usually come from one big mistake — it comes from small gaps that compound over time. Unclear drawings, missing coordination, or overlooked code requirements can quickly turn into RFIs, delays, change orders, and liability exposure for contractors. This is where quality-controlled MEP drawings make a real difference. […]
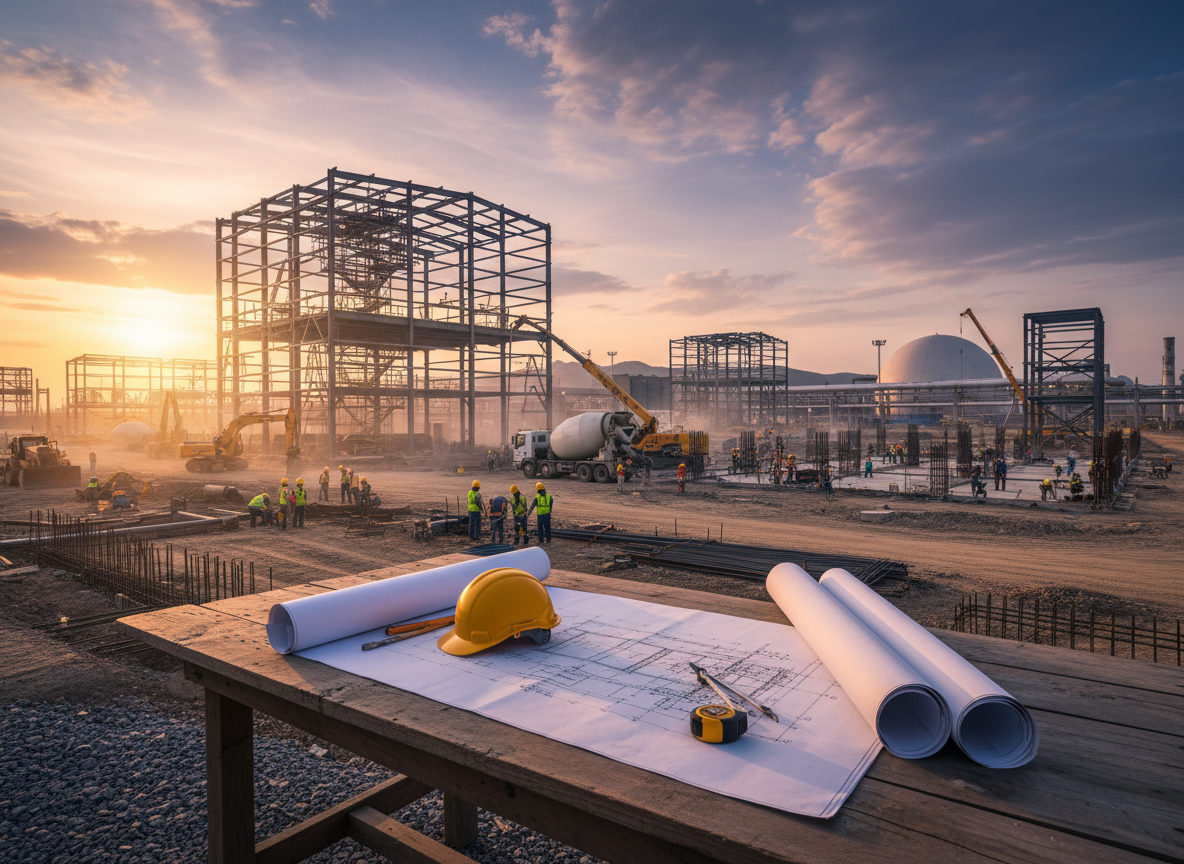
Designing MEP Systems for Industrial & Warehouse Facilities: What Makes These Projects Different
Industrial and warehouse facilities may look straightforward on the surface, but behind the scenes, their MEP systems are anything but simple. These projects demand a different level of planning, coordination, and foresight than typical commercial buildings. For developers, owners, and construction teams, understanding what makes industrial MEP design unique can prevent costly delays, redesigns, and […]

MEP Design for Condos, Schools, and Industrial Projects: What Developers Should Plan First
Large projects succeed or struggle based on early decisions — and MEP design is one of the most critical. Whether you’re developing a condo project, expanding a school campus, or designing an industrial facility, early MEP planning directly impacts cost, constructability, and speed to completion. Here’s what developers should prioritize early in the process to […]

How to Choose the Right MEP Engineer for Large Commercial & Multi-Family Projects
When you’re planning a large commercial or multi-family project, choosing the right MEP engineer is one of the most important decisions you’ll make. Mechanical, electrical, and plumbing systems don’t just support the building — they shape timelines, budgets, permitting, and long-term performance. For developers, architects, and owners managing complex builds like condos, schools, industrial facilities, […]

How Clear MEP Drawings Reduce RFIs and Change Orders
In construction, clarity saves time. One of the biggest drivers of delays, cost overruns, and frustration on a project is unclear or incomplete MEP drawings. When mechanical, electrical, and plumbing plans leave room for interpretation, questions pile up, schedules slow down, and change orders become inevitable. Clear MEP drawings help eliminate uncertainty before construction begins […]
Understanding MEP Coordination: Why Early Planning Matters
In any successful construction project, good coordination isn’t a luxury — it’s a necessity. Mechanical, Electrical, and Plumbing (MEP) systems are the backbone of how a building functions, and when they’re not planned and coordinated early, projects can quickly run into delays, redesigns, and unnecessary costs. Early MEP coordination sets the tone for a smooth […]

Serving Texas, Oklahoma, and New Mexico: How Regional Expertise Speeds Your Project
When it comes to MEP design, local knowledge matters — more than most people realize. Building codes, permitting requirements, climate considerations, and regional construction practices vary significantly across states. That’s why partnering with a firm that knows the terrain, regulations, and challenges of Texas, Oklahoma, and New Mexico can make all the difference in the […]
How to Get Your Project Ready for Year-End Permitting and Construction
As the year winds down, many developers and builders find themselves racing against the clock to get projects submitted for permitting and construction. With office closures, busy permit reviewers, and looming deadlines, it’s easy for plans to get delayed — and no one wants a project pushed into the next year. At Capco Engineering, we […]

Why MEP Design is Critical for Construction Projects in Texas
When it comes to building in Texas, success isn’t just about architecture or aesthetics—it’s about what’s behind the walls. Mechanical, Electrical, and Plumbing (MEP) systems are the backbone of every functional building, and in a state as large, diverse, and fast-growing as Texas, getting these systems right is essential. From extreme heat and evolving energy […]
Top 5 Code Issues That Delay Permit Approval (and How We Prevent Them)
When you’re trying to move a project forward, few things are more frustrating than hitting a snag at the permitting office. We know how small oversights in MEP (mechanical, electrical, plumbing) design can slow approvals and cost both time and money. The good news: with careful planning and code-compliant drawings, most delays are completely avoidable. […]
What Are MEP Drawings? A Complete Guide for Builders and Architects

In commercial construction, success depends on coordination. Before steel is erected, concrete is poured, or equipment is installed, one critical element determines whether a project runs smoothly or encounters costly delays: MEP drawings. MEP drawings — also called MEP plans — serve as the technical roadmap that allows architects, contractors, and subcontractors to work together […]
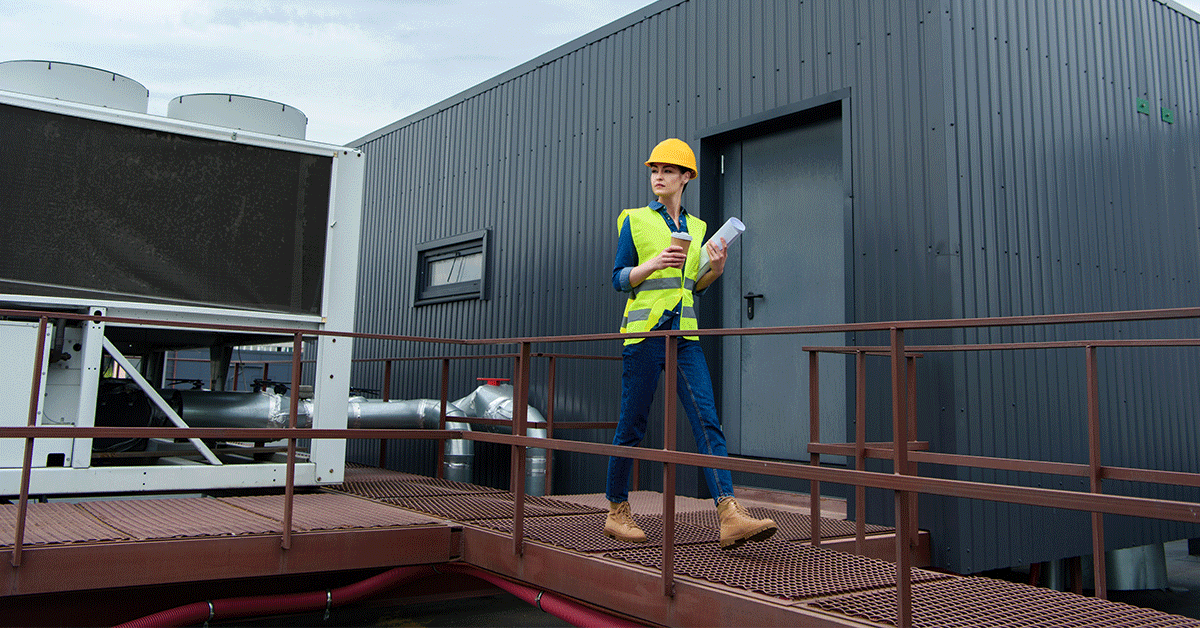
MEP Design Trends 2025: Prefabrication, Coordination, and Quality That Reduces Risk
MEP design trends in 2025 reflect a clear demand for efficiency, cost savings, and reduced risk. For owners, contractors, and architects, one of the most effective ways to achieve these goals is by working with an experienced MEP firm in Texas, Oklahoma, and New Mexico that understands how to integrate cutting-edge design methods into practical, […]

Top 7 Plumbing Design Tips for 2025
Whether you’re planning a new build or updating an aging facility, plumbing design plays a critical role in the success of any commercial or industrial construction project. A well-designed plumbing system isn’t just about compliance — it’s about creating a smart, sustainable, and efficient environment for years to come. At CAPCo Engineering, we specialize in […]