
CHURCH&
WORSHIP
PROFESSIONAL
OFFICES
RETAIL
STORES
MEDICAL
FACILITIES
ANIMAL CLINICS
SHELTERS
LAUNDROMAT
BUILDINGS
CONDOMINIUMS&
MULTI FAMILY
INDUSTRIAL &
STORAGE
RESTAURANT
DINING
TENANT & LEASE
SHELL
EDUCATIONAL &
SPORTS
GOVERNMENT &
MILITARY
At Capco Engineering, we specialize in providing Mechanical, Electrical, and Plumbing (MEP) design for medical office spaces, from small clinics to large healthcare facilities. Our MEP designs are essential for creating comfortable, safe, and efficient environments that support both patients and staff. Whether it’s an urgent care center, a dental office, or a medical spa, we understand the unique needs of healthcare facilities and provide solutions that ensure optimal performance.
We work closely with architects, contractors, and owners to design systems that meet local building codes and energy standards. Our MEP systems enhance comfort, reduce operational costs, and contribute to the long-term sustainability of the building. At Capco Engineering, we leverage over 30 years of experience to deliver high-quality designs, energy-efficient solutions, and precision in every detail.
These stand-alone buildings or tenant lease suites are generally conditioned with packed rooftop units or split systems, with a general exhaust fan for restrooms and other storage. Units are zoned by exterior exposure and occupant usage to maximize comfort and energy efficiency. Ductwork is designed for quiet operation. Ductless split systems are used for large server rooms or other areas with high loads.
Lighting is generally all LED, lay-in or recessed type with exterior sconces and wall packs for security. Parking lot lighting is generally 25′ poles with LED fixtures on photocell control. Decorative pendants are used in lobbies and atrium areas for aesthetics.
Public and private restrooms are generally provided, with low-volume storage water heater and circulation pump. Flush tank toilets are used to reduce water consumption and pipe sizing. Break room kitchens generally include refrigerator, sink and microwave, and ice maker.
Owner furnished equipment like large copy machines or computer servers are provided with the required connections.
Provisions are made for data-cable and receptacles at work stations, along with USB charging outlets.
|
|
Recent Jobs |
|
Movement Therapy |
Project Samples
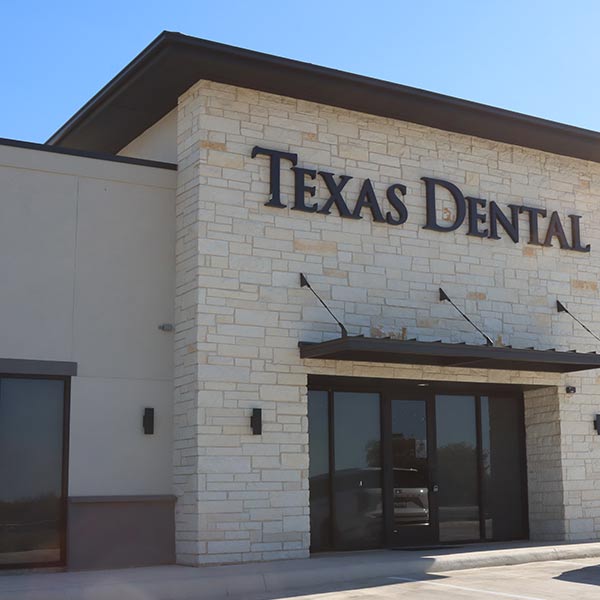
A Seamless Solution: CAPCo Engineering’s Texas Dental Project
At CAPCo Engineering, we understand that a successful project hinges on seamless collaboration and meticulous planning. Our recent endeavor with Texas Dental perfectly exemplifies this philosophy. Tasked with providing plumbing and HVAC solutions, we seamlessly integrated our MEP expertise with the architectural drawings, resulting in a harmonious and energy-efficient space that adheres to stringent building codes.
Our team’s dedication to precision ensured that every detail was accounted for. By aligning our MEP drawings with the architectural vision, we not only optimized the workflow but also crafted an environment that prioritizes both functionality and comfort.
The Texas Dental project stands as a testament to CAPCo’s commitment to excellence. Our ability to synchronize intricate MEP designs with architectural nuances showcases our capacity to deliver top-tier solutions tailored to your specific needs. With us, your vision becomes reality, seamlessly.
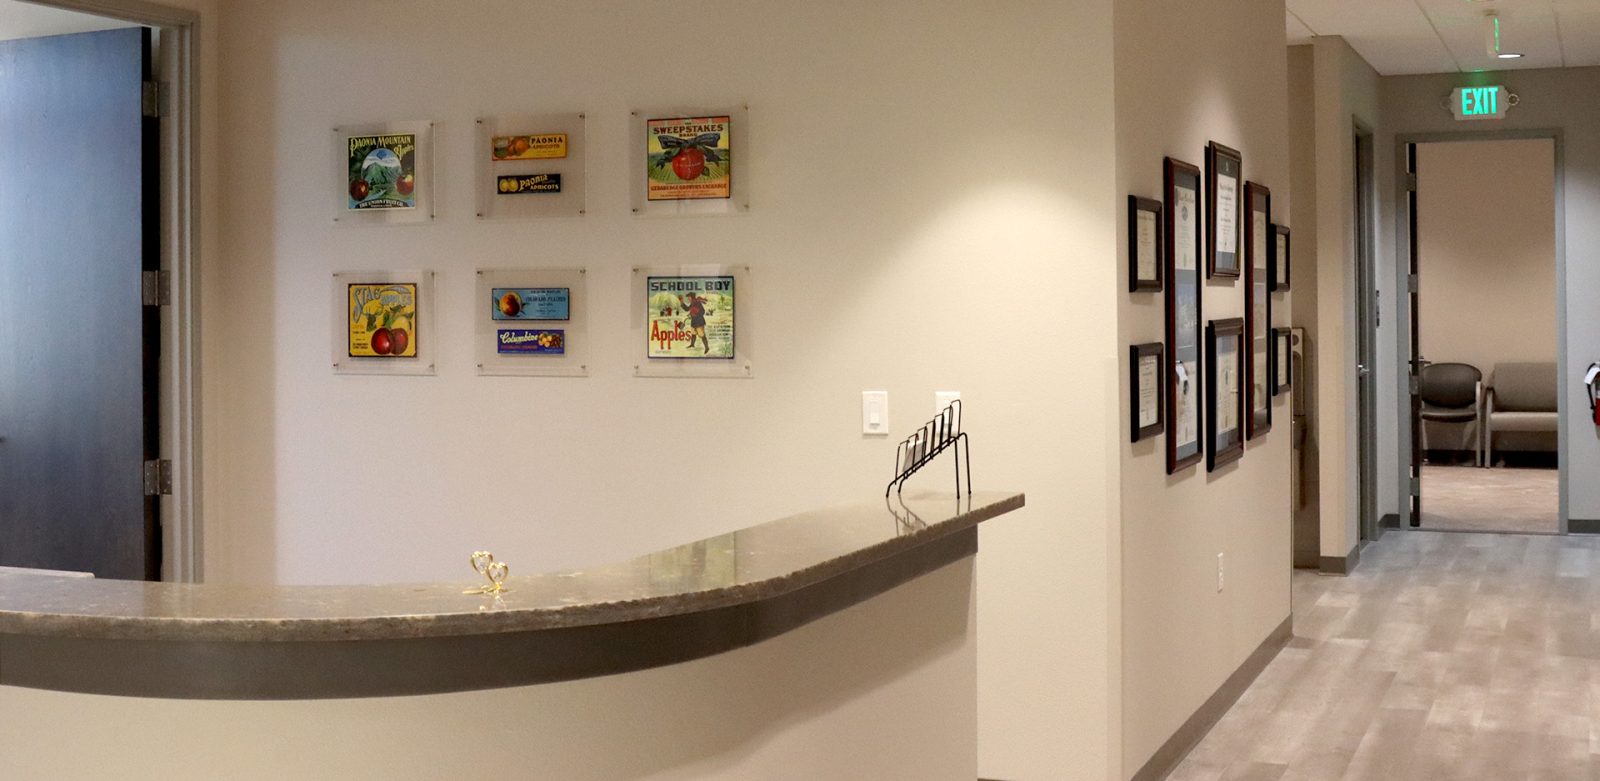
Movement Therapy Tenant Improvements MEP Project
Explore how Capco Engineering recently provided tailored MEP design solutions for Movement Therapy in North Richland Hills, TX. This project highlights our expertise in creating efficient HVAC, electrical, and plumbing systems specifically for physical therapy office spaces. With a focus on functionality, comfort, and energy efficiency, our team designed systems to meet the unique needs of therapy and exercise rooms, exam spaces, and more.
From comprehensive HVAC load calculations to precise electrical and plumbing configurations, discover how our attention to detail and commitment to quality helped ensure the success of this tenant improvement project. Learn more about our approach and how our MEP designs deliver exceptional performance, sustainability, and reliability for medical office spaces.

Medical Offices MEP Design FAQs:
What is MEP design for medical offices?
MEP design for medical offices refers to the Mechanical, Electrical, and Plumbing systems that are integral to the functioning of healthcare spaces. These systems provide essential functions, such as proper heating, ventilation, and air conditioning (HVAC), safe electrical power for medical equipment and lighting, and reliable plumbing systems for restrooms, patient rooms, and medical facilities.
Why is HVAC design important for medical offices?
Proper HVAC design ensures that medical office spaces maintain a comfortable environment for both patients and staff. In medical settings, temperature control and air quality are critical, as these spaces often require precise climate control to meet the needs of patients and medical equipment. In addition, the system must efficiently manage air circulation to reduce the risk of contamination and improve indoor air quality.
How does Capco Engineering handle electrical design for medical offices?
Electrical systems in medical offices must be designed with great care to ensure the safety of both staff and patients. At Capco, we provide electrical load calculations to determine the right service sizing and electrical panel schedules. Our team ensures that lighting, outlets, and circuits are properly placed, and medical equipment is supported by reliable and safe power sources, while adhering to industry codes and standards.
What are the key plumbing considerations for medical office MEP design?
Plumbing systems in medical offices need to be designed to handle specialized requirements, such as patient restrooms, medical equipment, and surgical areas. We provide plumbing load calculations, select the right fixtures, and design efficient piping layouts for water supply and waste disposal. Ensuring the proper functionality of sinks, toilets, and specialized equipment is crucial to the overall success of the project.
How does Capco ensure energy efficiency in medical office MEP design?
Capco Engineering incorporates energy-efficient systems and designs to ensure medical office spaces are sustainable and cost-effective. We use advanced tools like COMCheck calculations to ensure the HVAC system, lighting, and other equipment meet or exceed energy codes. By optimizing system performance, we help reduce the overall energy consumption of medical office buildings, saving on operational costs in the long run.
What makes Capco’s MEP design services ideal for medical offices?
With over 30 years of experience, Capco Engineering is known for delivering reliable, high-quality MEP designs that meet the specialized needs of healthcare spaces. Our team understands the complexities of medical office requirements, from infection control to patient comfort, and ensures that all systems are integrated seamlessly. We pride ourselves on providing timely and responsive service, ensuring that your project progresses smoothly, on schedule, and within budget.
Expert MEP Design with CAPCo Engineering
Are you planning a new medical office or healthcare facility? Capco Engineering is here to provide comprehensive MEP design services that support the unique needs of your medical space. Our expertise in HVAC, electrical, and plumbing systems ensures your facility operates smoothly, efficiently, and comfortably for both patients and staff.
Contact us today to discuss how we can help you design a sustainable and efficient MEP system for your next medical office project. Click here to get in touch.